X-Ray Inspection Machines: Explore Overview, Basics, Explanation, Knowledge, and Key Details
X-ray inspection machines are industrial systems that use X-ray radiation to examine the internal structure of objects without cutting, opening or damaging them. They help identify hidden defects, measure internal features and check product quality during manufacturing.
These machines are used in industries such as electronics, automotive manufacturing, aerospace, food processing, pharmaceuticals, metal production and packaging. Depending on the application, an industrial X-ray inspection machine may examine solder joints, metal castings, welded components, packaged products or electronic assemblies.
Modern systems combine X-ray generators, detectors, digital image processing and automated handling equipment. Some are designed for laboratory inspection, while others operate continuously as part of a production line.
What Is an Industrial X-Ray Inspection Machine?
An industrial X-ray inspection machine is a non-destructive testing system that uses controlled X-ray radiation to create images of an object's internal structure. The system measures how much radiation passes through the object and converts the detected signal into an image.
Different materials absorb X-rays at different rates. Dense materials generally absorb more radiation than less dense materials. Differences in absorption help reveal internal features such as cracks, voids, gaps, inclusions and incorrectly positioned components.
Unlike ordinary visual inspection, X-ray inspection can examine areas that cannot be seen from the outside. It is therefore useful when internal quality is important but the product must remain intact.
Typical inspection targets include:
Cracks and internal fractures in metal components
Porosity and voids in castings
Incomplete weld penetration
Incorrect solder connections in electronic assemblies
Missing or misplaced components
Foreign objects inside packaged products
Internal structural variations in manufactured parts
Basic Working Principle of X-Ray Inspection
An X-ray inspection system works by directing X-ray radiation through an object towards a detector. The detector records the radiation that passes through the material and creates an image for analysis.
The main steps are:
Object positioning: The component or product is placed on a conveyor, fixture or inspection platform.
X-ray generation: An X-ray tube produces radiation using a controlled electrical supply.
Radiation transmission: The X-rays pass through the object. Different internal materials and structures absorb different amounts of radiation.
Signal detection: A digital detector captures the transmitted radiation.
Image processing: Software improves image clarity and highlights relevant internal features.
Defect analysis: An operator or automated inspection software examines the image for defects.
Inspection decision: The system records the result and may send a signal to a production-line control system.
The exact inspection method, image quality and defect-detection capability depend on the material, component dimensions, machine configuration and inspection procedure.
Main Components of X-Ray Inspection Equipment
An X-ray inspection system combines several mechanical, electrical and digital components.
Component | Main function |
|---|---|
X-ray tube | Generates X-ray radiation |
High-voltage generator | Supplies the electrical power required by the X-ray tube |
Detector | Captures radiation passing through the object |
Inspection chamber | Encloses the inspection area and helps contain radiation |
Conveyor or fixture | Positions and moves the object |
Image-processing software | Converts detector signals into usable images |
Control panel | Allows operators to configure and monitor inspection |
Safety interlocks | Help prevent operation when protective access points are open |
Cooling system | Controls heat generated by the equipment |
Data storage unit | Stores images, inspection results and production records |
The performance of a machine depends on how these components work together. Detector sensitivity, X-ray energy, image resolution and software capability are particularly important.
Types of X-Ray Inspection Machines
Different machine designs are suited to different products, materials and inspection requirements.
1. Digital X-Ray Inspection Machines
Digital X-ray inspection machines use electronic detectors to convert transmitted X-ray radiation into digital images. These images can be displayed, enhanced, stored and reviewed through computer software.
Common applications include electronics inspection, component analysis, industrial quality checks and research.
2. Automated X-Ray Inspection Machines
Automated X-ray inspection machines combine imaging equipment with software, conveyors, robotic handling or programmed inspection sequences.
They can inspect products with limited manual intervention. Depending on the configuration, the system may identify defects, classify products and communicate results to manufacturing equipment.
3. High-Speed X-Ray Inspection Systems
High-speed X-ray inspection systems are designed for production environments where many products must be examined within a short period.
They may use fast detectors, automated product positioning and image-processing algorithms to reduce inspection time. Actual throughput depends on product size, inspection complexity, image quality requirements and machine configuration.
4. Real-Time X-Ray Inspection Systems
Real-time systems display images as the object is inspected. They allow operators to observe internal structures during movement or positioning.
These systems are used in selected manufacturing, casting, assembly and research applications.
5. Computed Tomography (CT) Inspection Systems
Industrial X-ray CT systems capture multiple projections of an object from different angles. Software combines these projections to produce cross-sectional images or a three-dimensional representation.
CT inspection is useful for examining complex internal geometries, enclosed components and detailed material structures. It generally requires more scanning and processing time than a simple two-dimensional inspection.
6. Portable and Cabinet-Based Systems
Portable industrial X-ray equipment is used for selected field inspection tasks, subject to appropriate radiation protection arrangements and regulatory requirements.
Cabinet-based systems place the inspection process inside a protective enclosure. They are commonly used in controlled manufacturing environments because the enclosure helps contain radiation.
X-Ray Inspection Machine for Production Lines
An X-ray machine for a production line is integrated into the manufacturing process to examine products at a selected stage. It may operate after assembly, welding, casting, filling or packaging.
A typical production-line arrangement includes:
An infeed conveyor that brings products into the inspection area
A positioning mechanism that aligns each item
An enclosed X-ray inspection chamber
A detector and image-processing unit
Software that evaluates inspection results
An output conveyor or rejection mechanism
A data system that records inspection information
The system may be connected to a programmable logic controller (PLC), manufacturing execution system (MES) or quality-management platform.
For example, an electronics manufacturer may use automated X-ray inspection to examine hidden solder joints beneath integrated circuit packages. A food processor may use an X-ray system to detect certain dense foreign objects in sealed packages.
Applications Across Different Industries
X-ray inspection technology supports quality checks in several manufacturing sectors.
Industry | Typical inspection applications |
|---|---|
Electronics | Solder joints, circuit boards, connectors and semiconductor packages |
Automotive | Castings, engine components, welds and assembled parts |
Aerospace | Internal defects in selected structural and precision components |
Metal manufacturing | Porosity, cracks, inclusions and casting defects |
Food processing | Detection of certain dense foreign materials in packaged products |
Pharmaceutical packaging | Inspection of selected packaged products and packaging integrity |
Battery manufacturing | Internal component positioning, welds and selected assembly defects |
Research and development | Internal structure analysis and material examination |
The ability to detect a particular defect depends on the material, defect size, orientation, thickness and imaging configuration. X-ray inspection does not identify every possible defect in every product.
X-Ray Inspection Equipment Technology
Modern X-ray inspection equipment combines radiation generation with digital imaging, automation and analytical software.
Digital Detectors
Digital detectors convert X-ray signals into electronic data. Flat-panel detectors and line-scan detectors are used in different inspection arrangements. Detector selection affects image resolution, sensitivity and inspection speed.
Image Processing
Image-processing software improves visibility and supports the analysis of internal structures. Common functions include contrast adjustment, noise reduction, edge enhancement, measurement and image comparison.
Automated Defect Recognition
Some systems use rule-based algorithms or artificial intelligence to identify patterns associated with known defects. These tools can help standardise inspection, but their accuracy must be validated for the actual product and production conditions.
Robotics and Material Handling
Robotic arms and automated fixtures can position products at repeatable angles. This is useful when a component needs to be examined from multiple directions.
Data Integration
Inspection records may be connected to factory software. This helps manufacturers trace inspection results to production batches, machine settings and product identifiers.
Recent Developments and Industry Trends
Industrial X-ray inspection continues to develop through improvements in detectors, computing and factory automation.
Higher-resolution digital imaging: Detector improvements support more detailed examination of small components and complex assemblies.
Faster image processing: More capable computing systems help process inspection images within shorter production cycles.
AI-assisted inspection: Machine-learning methods are being explored to classify image patterns and support defect recognition. Results still require validation and human oversight where appropriate.
Three-dimensional inspection: Industrial CT is increasingly useful for analysing internal geometry and complex manufactured components.
Connected manufacturing: Integration with factory information systems helps maintain traceability and support production analysis.
Battery quality inspection: X-ray systems are used in selected battery manufacturing processes to examine component alignment, internal structures and connections.
The most suitable technology depends on the inspection objective. A high-speed two-dimensional system may suit continuous production, while CT may be more appropriate for detailed internal analysis.
Benefits and Limitations
X-ray inspection offers several advantages for manufacturers, but it should be selected according to the product and inspection objective.
Key benefits
Non-destructive examination: Products can be inspected without cutting or dismantling them.
Internal defect detection: Hidden features can be examined when ordinary visual checks are insufficient.
Digital records: Images and inspection results can be stored for later review.
Production integration: Automated systems can inspect products during manufacturing.
Repeatable procedures: Programmed inspection settings can help maintain consistency between production batches.
Complex component analysis: CT systems can provide detailed information about internal geometry.
Important limitations
Some small or low-contrast defects may be difficult to detect.
Thick or highly dense materials may require specialised equipment and inspection settings.
Overlapping structures can make image interpretation difficult.
CT inspection may take longer than two-dimensional imaging.
Radiation shielding, access controls and trained personnel are essential.
X-ray inspection may need to be combined with other non-destructive testing methods, such as ultrasonic or magnetic particle testing.
How to Evaluate X-Ray Inspection Machine Manufacturers
When comparing X-ray inspection machine manufacturers, businesses should assess technical capability, regulatory compliance and suitability for the intended application rather than relying only on general equipment descriptions.
Important evaluation points include:
Application experience: Check whether the manufacturer has experience with similar materials, components and production environments.
Detector capability: Review detector type, resolution, sensitivity and image quality.
X-ray output range: Confirm that the system can examine the thickness and density of the target material.
Inspection speed: Compare the expected throughput with actual production requirements.
Software functions: Examine image enhancement, defect recognition, measurement and data-recording features.
Safety design: Verify enclosure shielding, door interlocks, warning indicators and radiation-monitoring arrangements.
Integration: Check compatibility with conveyors, PLCs, robotic handling and factory data systems.
Documentation: Request technical specifications, operating instructions, safety documentation and acceptance-test records.
Training and technical support: Confirm that operators and maintenance personnel can receive appropriate training and assistance.
Regulatory status: Establish which AERB approvals or consents apply to the specific equipment and its intended use.
A practical assessment should include inspection trials using representative samples. This helps determine whether the system can detect the defects that matter in the actual production process.
Laws, Policies and Radiation Safety in India
Industrial X-ray equipment uses ionising radiation, so its installation and operation must follow applicable Indian radiation-safety requirements. The exact regulatory pathway depends on the equipment category and intended application.
Atomic Energy Act, 1962
The Atomic Energy Act provides the legislative framework for regulating activities involving atomic energy and radiation in India. The Atomic Energy Regulatory Board (AERB) oversees radiation safety under the relevant legal framework.
Atomic Energy (Radiation Protection) Rules, 2004
These rules establish requirements for radiation protection and the safe handling of radiation-generating equipment and radioactive sources. Organisations must identify the applicable authorisations and comply with the requirements set by the competent authority.
AERB Safety Code and Guidance
AERB publishes safety codes and guidance for industrial radiography and X-ray-generating equipment. Its industrial radiography information explains the use of X-rays and gamma rays for non-destructive examination of metal parts and welds.
AERB's 2025 safety code and guidance distinguish between industrial radiography and other X-ray inspection applications. The guidance for self-shielded cabinet-type industrial X-ray equipment is addressed separately from open-field industrial radiography.
AERB Approvals and eLORA
AERB uses its eLORA system for regulatory applications and consents relating to radiation facilities. Depending on the equipment and activity, requirements may include design or type approval, installation-related consent, authorisation for use and other applicable permissions. Organisations should confirm the correct process with AERB before procurement, installation or operation.
Practical Radiation Protection Measures
Manufacturers and users should establish a radiation-safety programme appropriate to the equipment. Important measures include:
Use properly designed shielding and enclosed inspection chambers where applicable.
Check that safety interlocks and warning indicators work correctly.
Restrict access to authorised personnel.
Train operators in the correct operating and emergency procedures.
Conduct radiation surveys and equipment checks as required.
Maintain inspection, training and safety records.
Stop operation and follow the approved response procedure if a safety fault is detected.
AERB requirements can differ between cabinet systems, fixed industrial radiography installations and open-field radiography. A medical X-ray equipment approval should not automatically be treated as the approval pathway for an industrial inspection machine.
Best Practices for Operating X-Ray Inspection Machines
Correct installation, inspection planning and operator training help maintain reliable results and radiation safety.
Before Installation
Identify the material, product dimensions and defects that need to be detected.
Select suitable X-ray energy and detector specifications.
Assess the available floor space, electrical supply, cooling and production-line arrangement.
Confirm the applicable AERB requirements before installation.
Check the enclosure design, shielding and safety features.
During Operation
Follow the approved operating procedure for each product type.
Keep the inspection chamber and product-positioning equipment in proper condition.
Verify that safety interlocks and warning indicators function correctly.
Use validated inspection settings and reference samples.
Record inspection results and investigate unusual image patterns.
Restrict access to trained and authorised personnel.
Maintenance and Quality Checks
Inspect the X-ray tube, detector, conveyor and cooling arrangement at planned intervals.
Check image quality using suitable reference objects.
Verify measurement accuracy and inspection repeatability.
Maintain records of equipment checks, repairs and safety tests.
Review defect-recognition software when product designs or inspection requirements change.
Tools and Resources for X-Ray Inspection
Several technical resources help manufacturers understand, operate and evaluate X-ray inspection systems.
Tool or resource | Purpose |
|---|---|
Digital radiography software | Displays, processes and stores X-ray images |
Industrial CT software | Reconstructs cross-sectional and 3D images |
Image-quality indicators | Help assess radiographic image quality |
Radiation survey meters | Measure radiation levels around equipment |
Dosimeters | Monitor radiation exposure for designated personnel |
Reference test samples | Help verify inspection capability |
PLC and automation software | Connects inspection equipment with production systems |
AERB eLORA portal | Supports applicable regulatory applications and approvals |
For Indian regulatory information, manufacturers and users can consult the Atomic Energy Regulatory Board (AERB) and its eLORA portal. AERB also publishes guidance on industrial radiography.
Frequently Asked Questions
1. What is an industrial X-ray inspection machine?
It is a non-destructive testing system that uses X-ray radiation to examine the internal structure of manufactured components, assemblies or packaged products without physically opening or damaging them.
2. How does an automated X-ray inspection machine work?
It positions products using a conveyor or fixture, directs X-rays through them and captures the transmitted radiation with a detector. Software then processes the images and may identify defects according to programmed inspection criteria.
3. What is the difference between digital X-ray inspection and industrial CT?
Digital X-ray inspection commonly produces two-dimensional images of an object. Industrial CT captures projections from multiple angles and reconstructs cross-sectional or three-dimensional information about its internal structure.
4. Can X-ray inspection machines detect defects in electronic components?
Yes. They can help examine hidden solder joints, connectors, component alignment and other internal features in electronic assemblies. The results depend on component design, material thickness and imaging resolution.
5. Are industrial X-ray inspection machines regulated in India?
Yes. Industrial X-ray equipment is subject to applicable radiation-safety requirements. The relevant AERB approvals and procedures depend on the type of equipment and its intended use. Organisations should confirm the requirements before installation and operation.
Conclusion
X-ray inspection machines are important tools for non-destructive examination in modern manufacturing. They help identify hidden defects, examine internal structures and maintain product-quality records without damaging inspected components.
Digital detectors, automated handling, image-processing software and industrial CT have expanded the applications of X-ray inspection across electronics, automotive, aerospace, food processing, battery manufacturing and metal production.
When selecting an industrial X-ray inspection machine, manufacturers should consider the inspection objective, material characteristics, detector performance, production speed, software capabilities and radiation-safety requirements. Proper installation, operator training and compliance with applicable Indian regulations are essential for reliable and safe operation.
Disclaimer: This article is intended for general educational and informational purposes only. Equipment specifications, inspection capabilities and regulatory requirements may vary by application and may change over time. Consult qualified technical professionals and the relevant authorities before selecting, installing or operating radiation-generating equipment. This content does not provide guarantees and is not intended to sell or promote any product, brand or organisation.

Related Post...
Excavator Machines: Explore Types, Features, Applications, and Useful Resources
Updated: November 18, 2026
Read More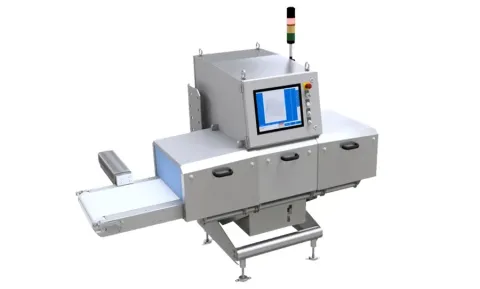
X-Ray Inspection Machines: Explore Overview, Basics, Explanation, Knowledge, and Key Details
Updated: November 19, 2026
Read More